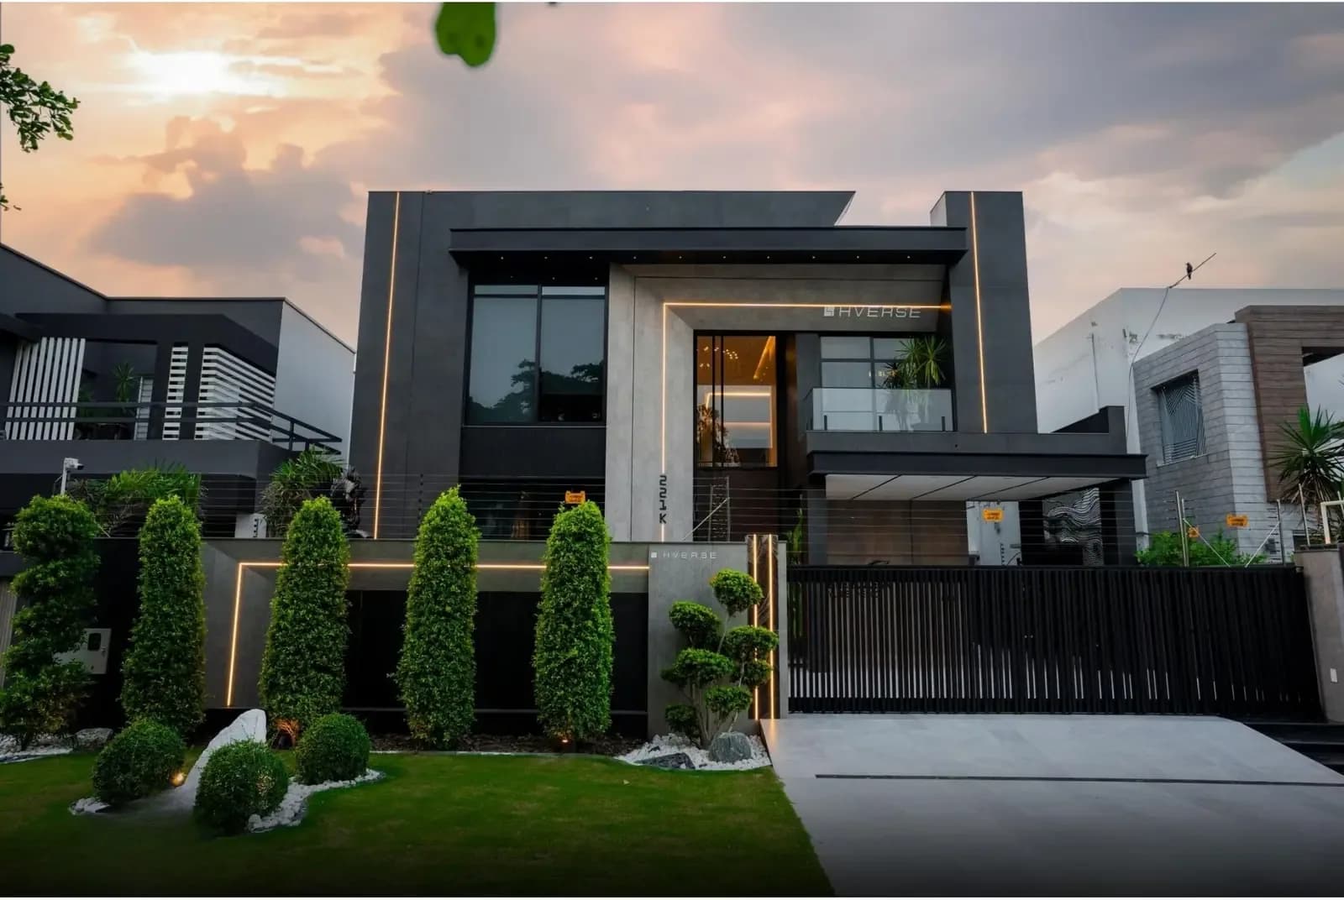
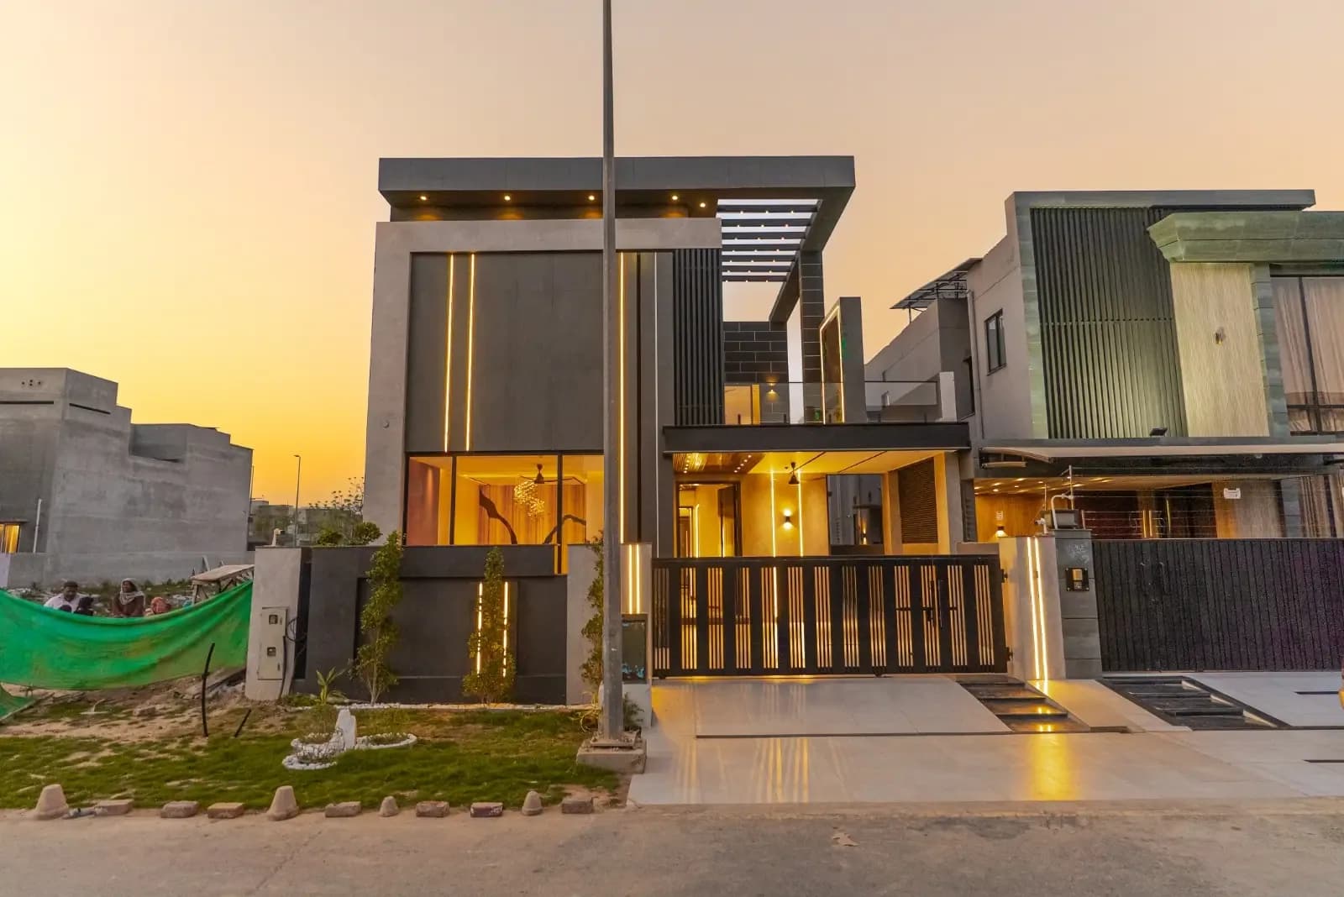
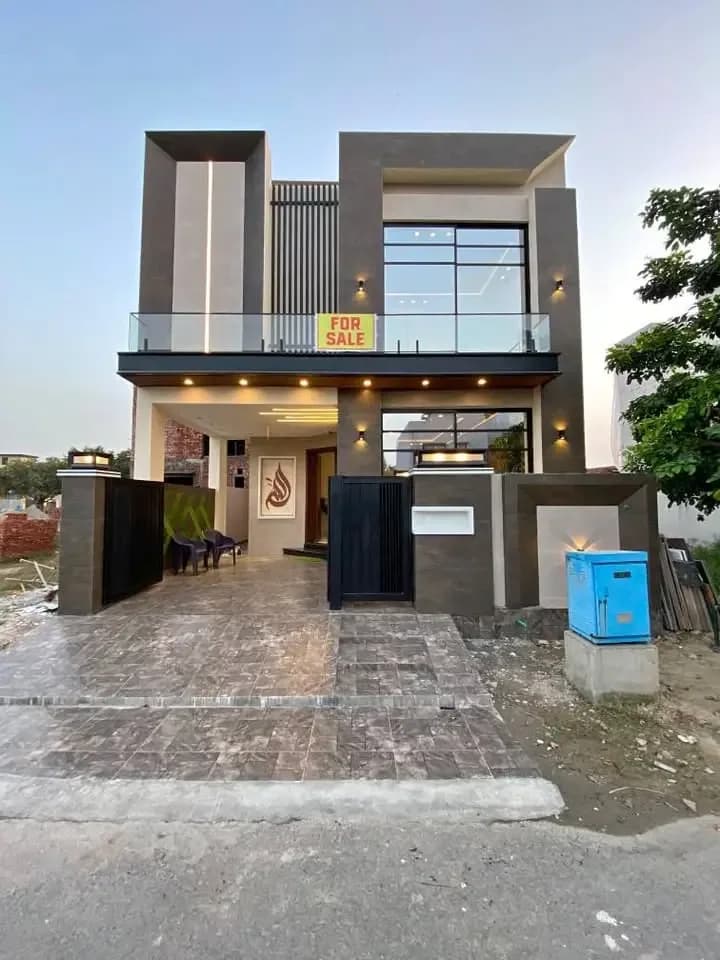
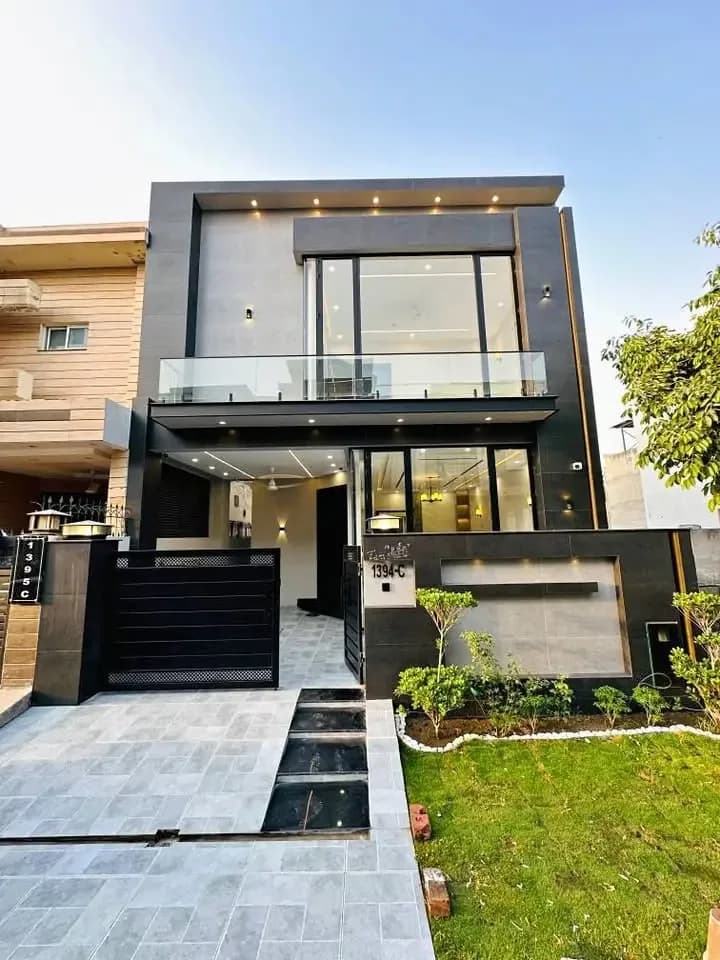
Quality materials for reliable and lasting builds.
We use high-quality materials to ensure every project is strong, reliable, and built to last.

Stage 01 The Plot
Your plot. Your plans.
A new beginning.

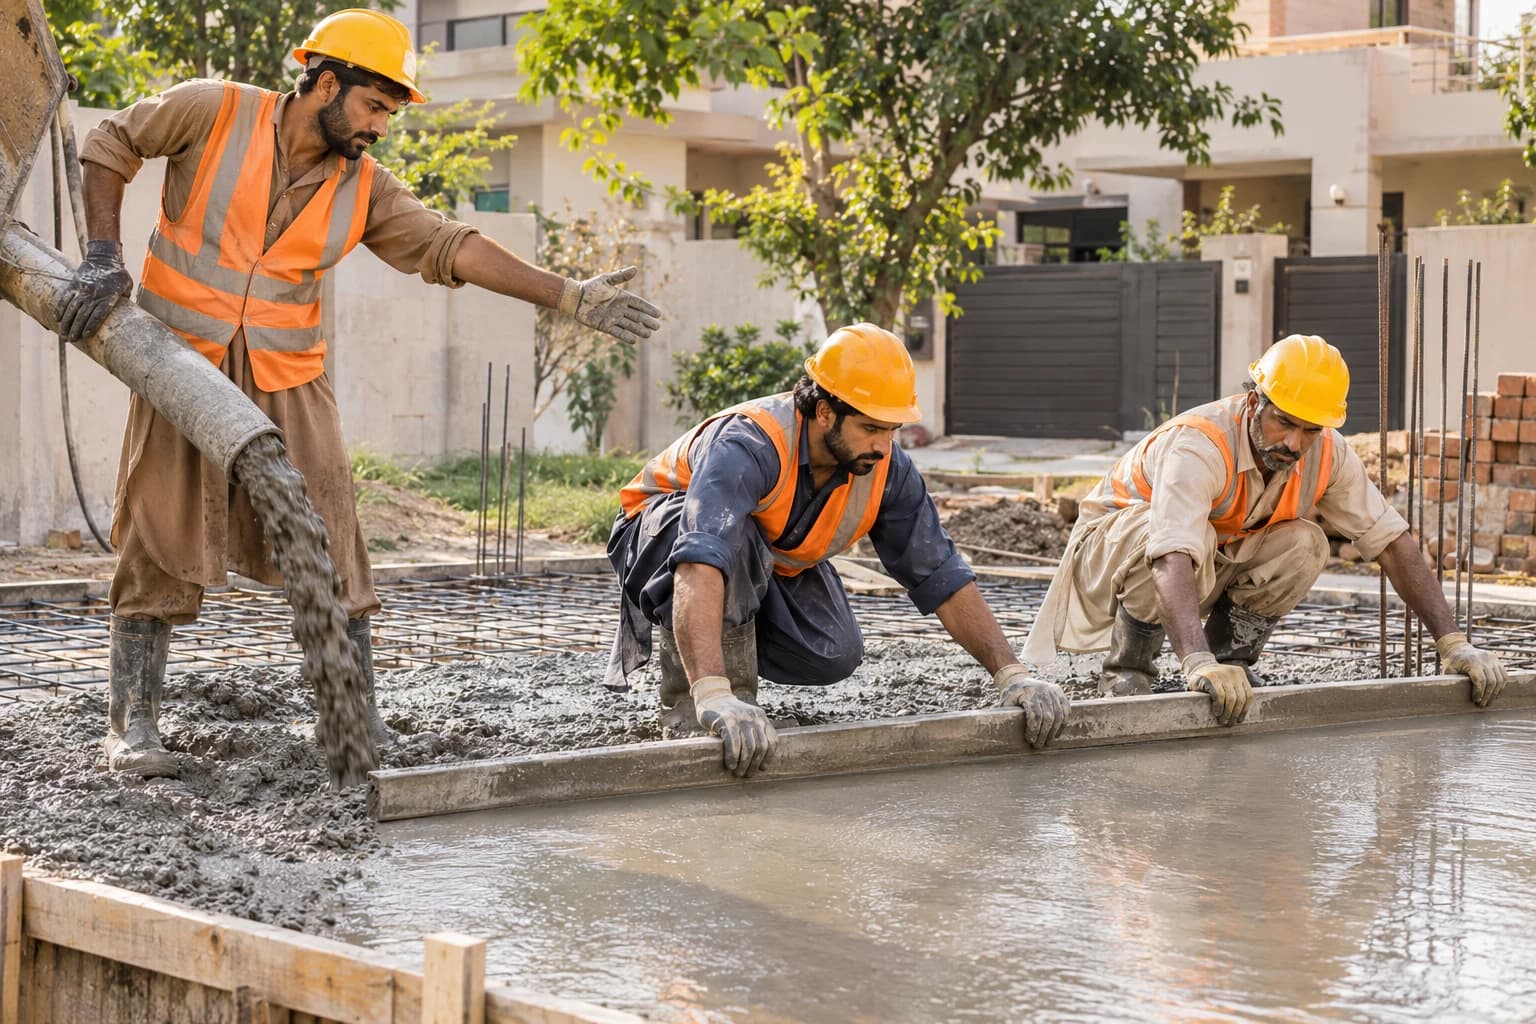
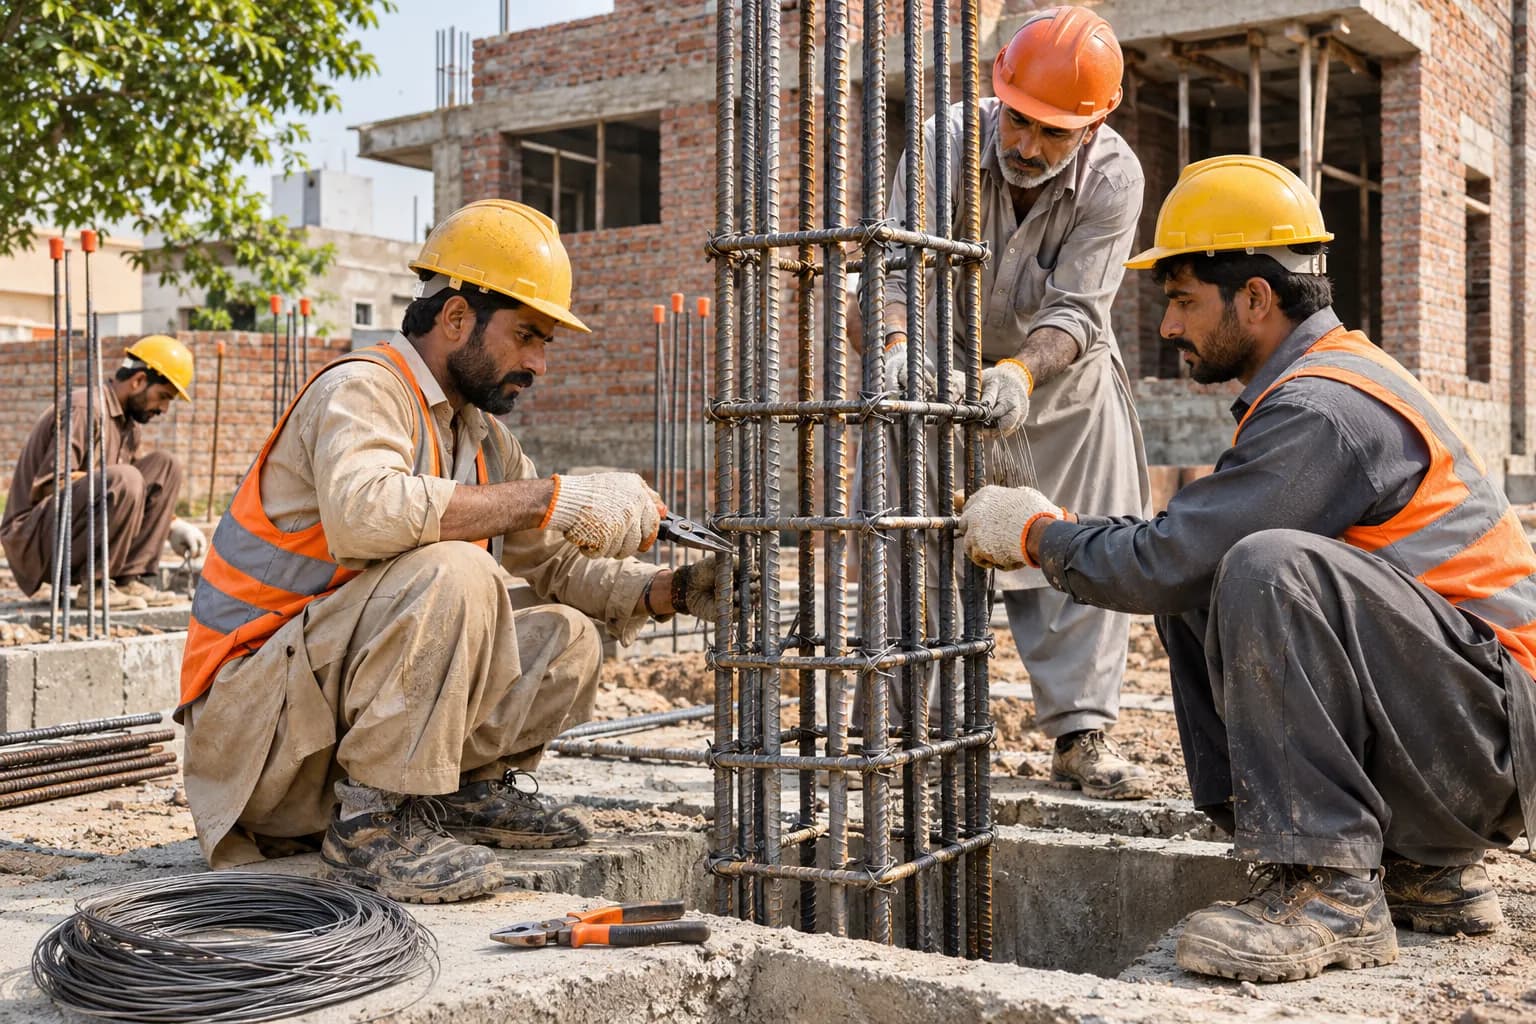
Stage 02 Foundation
The foundation of your future home.
Where the construction journey begins.

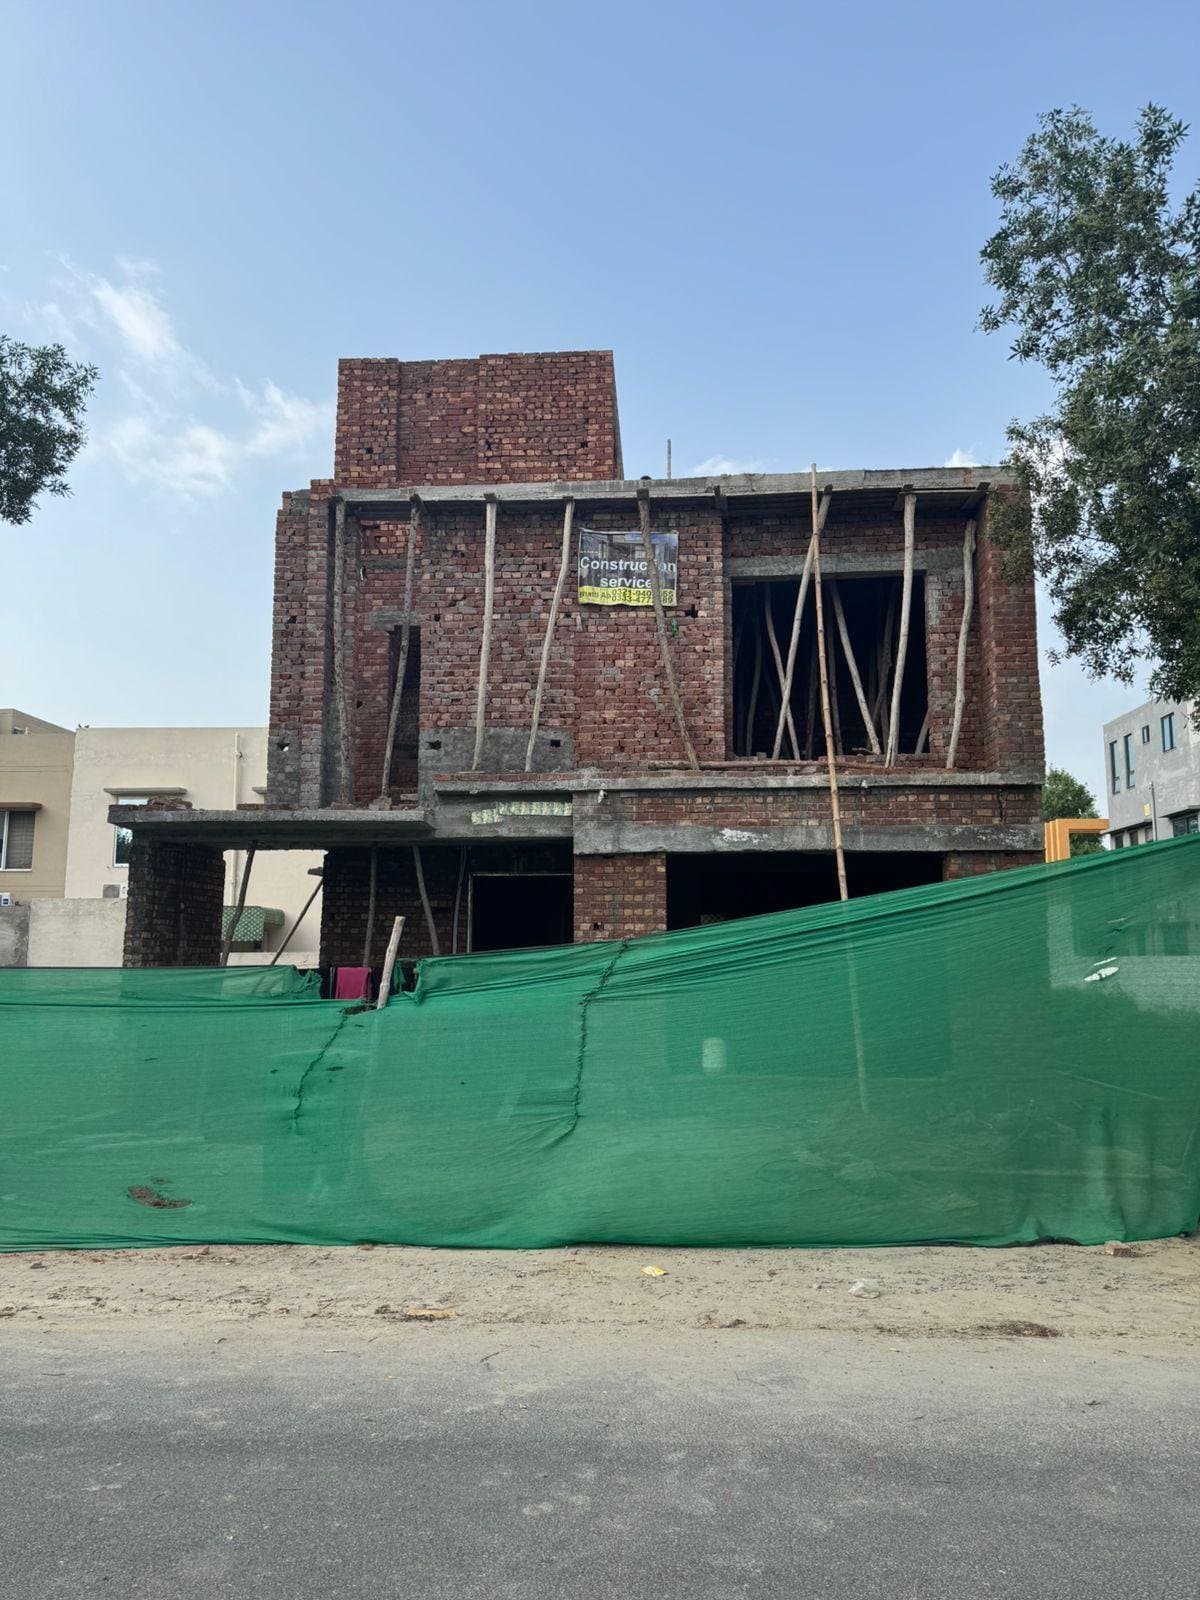
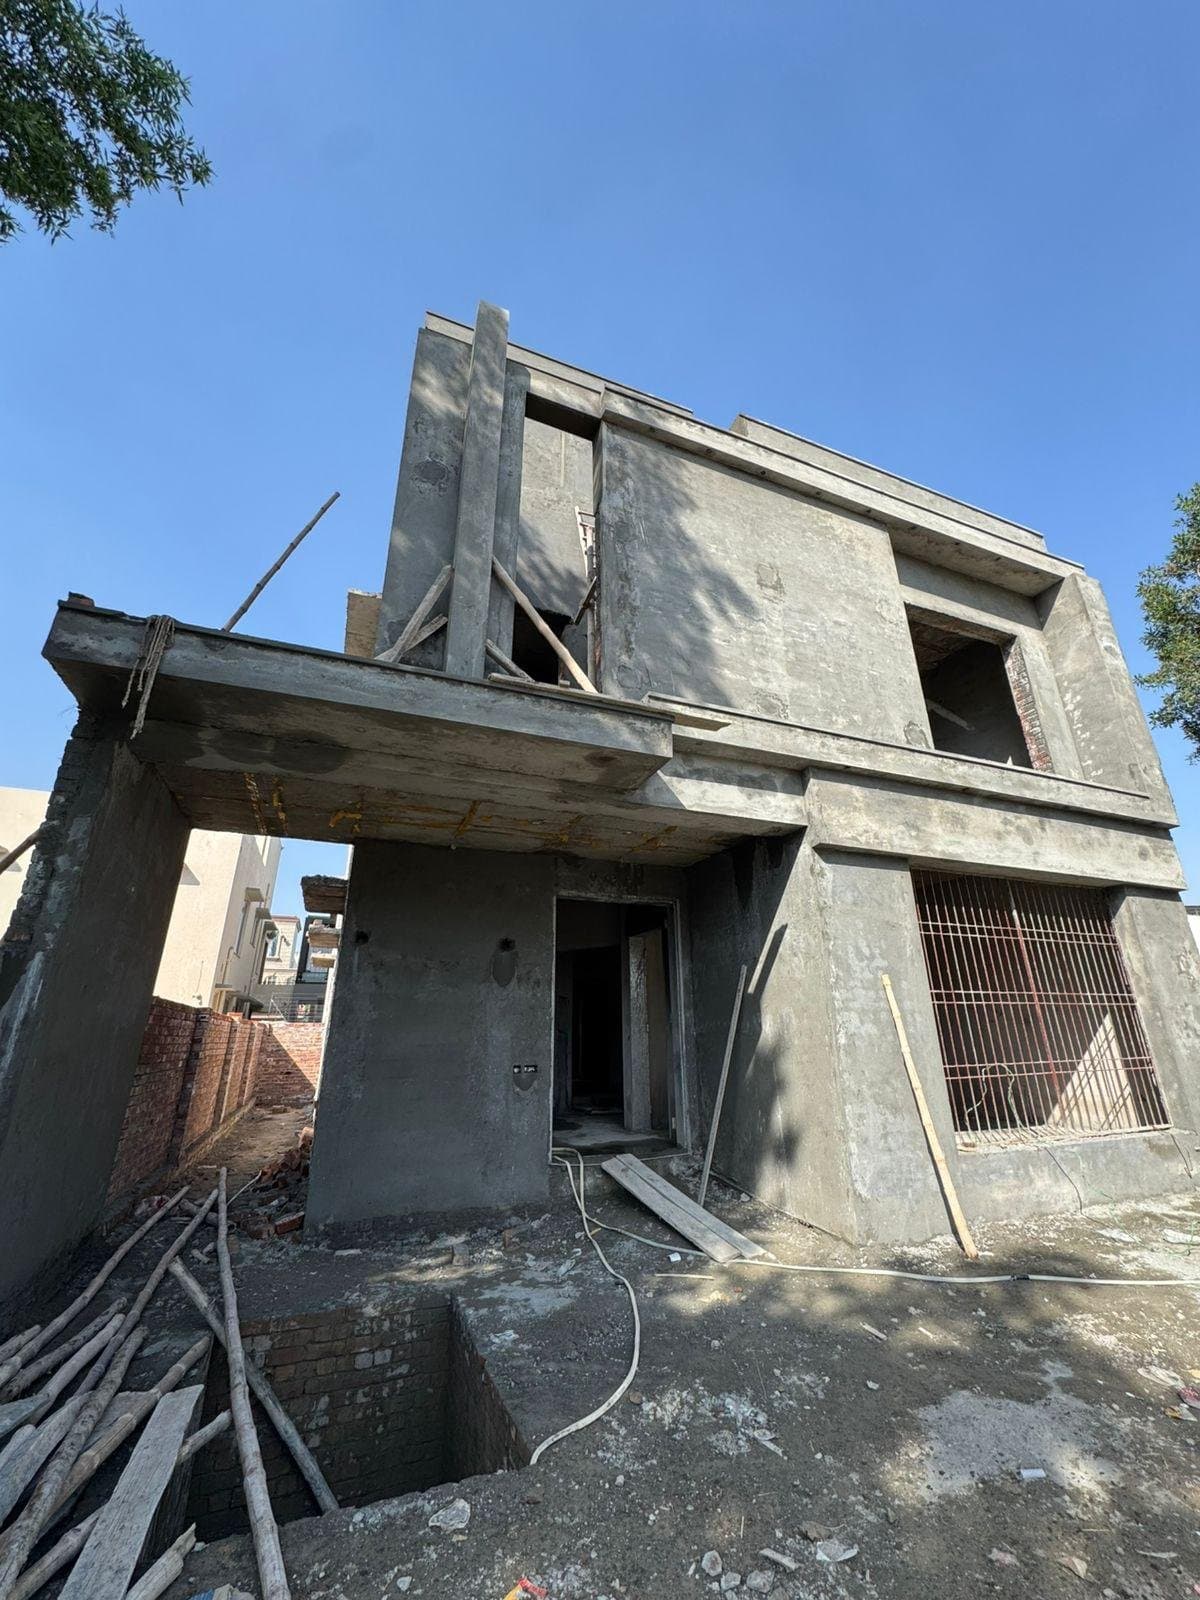
Stage 03 Grey Structure
From concrete and brickwork
to a complete structure.

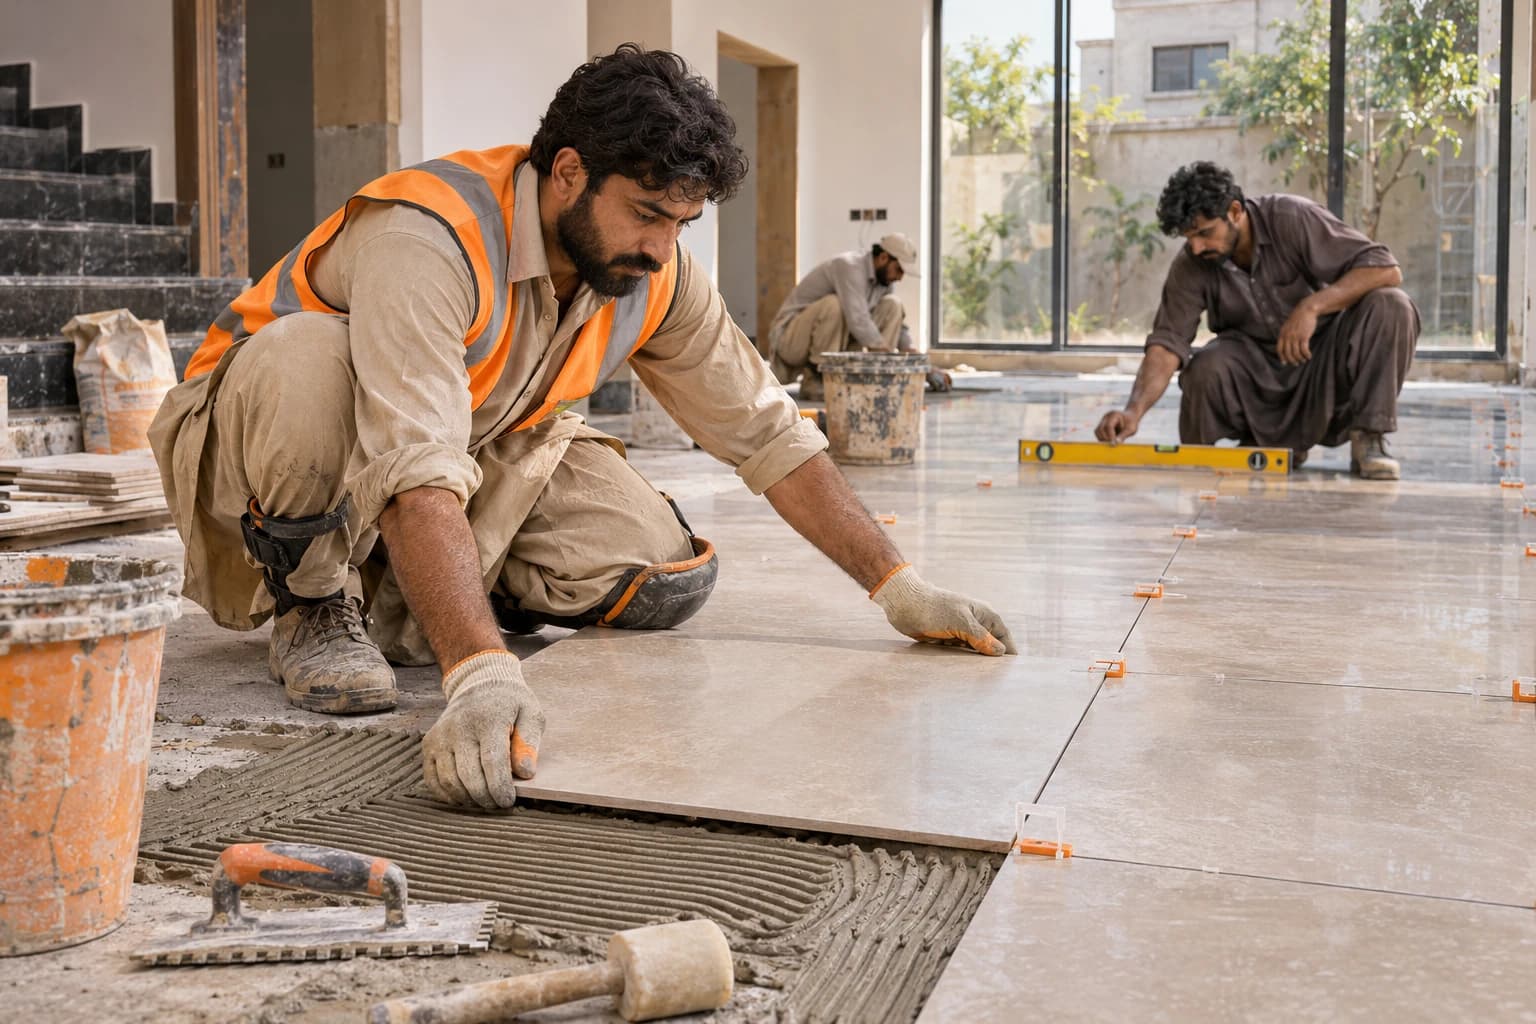
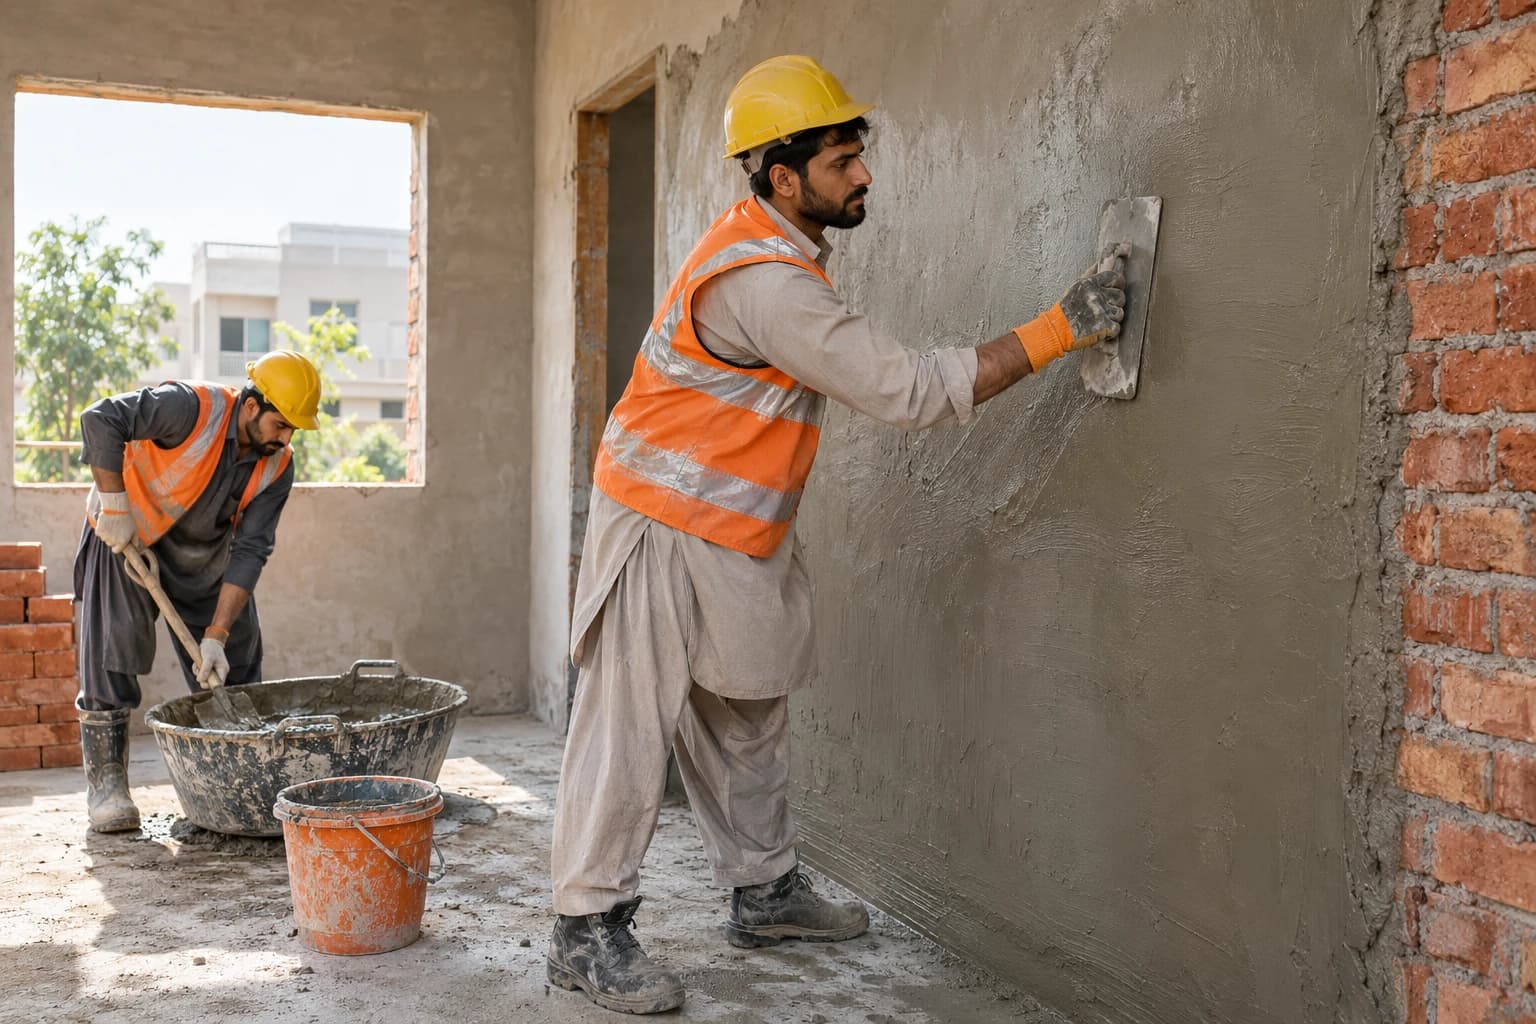
Stage 04 Plaster & Installation
Preparing every surface.
Getting your home ready for its final finishes.

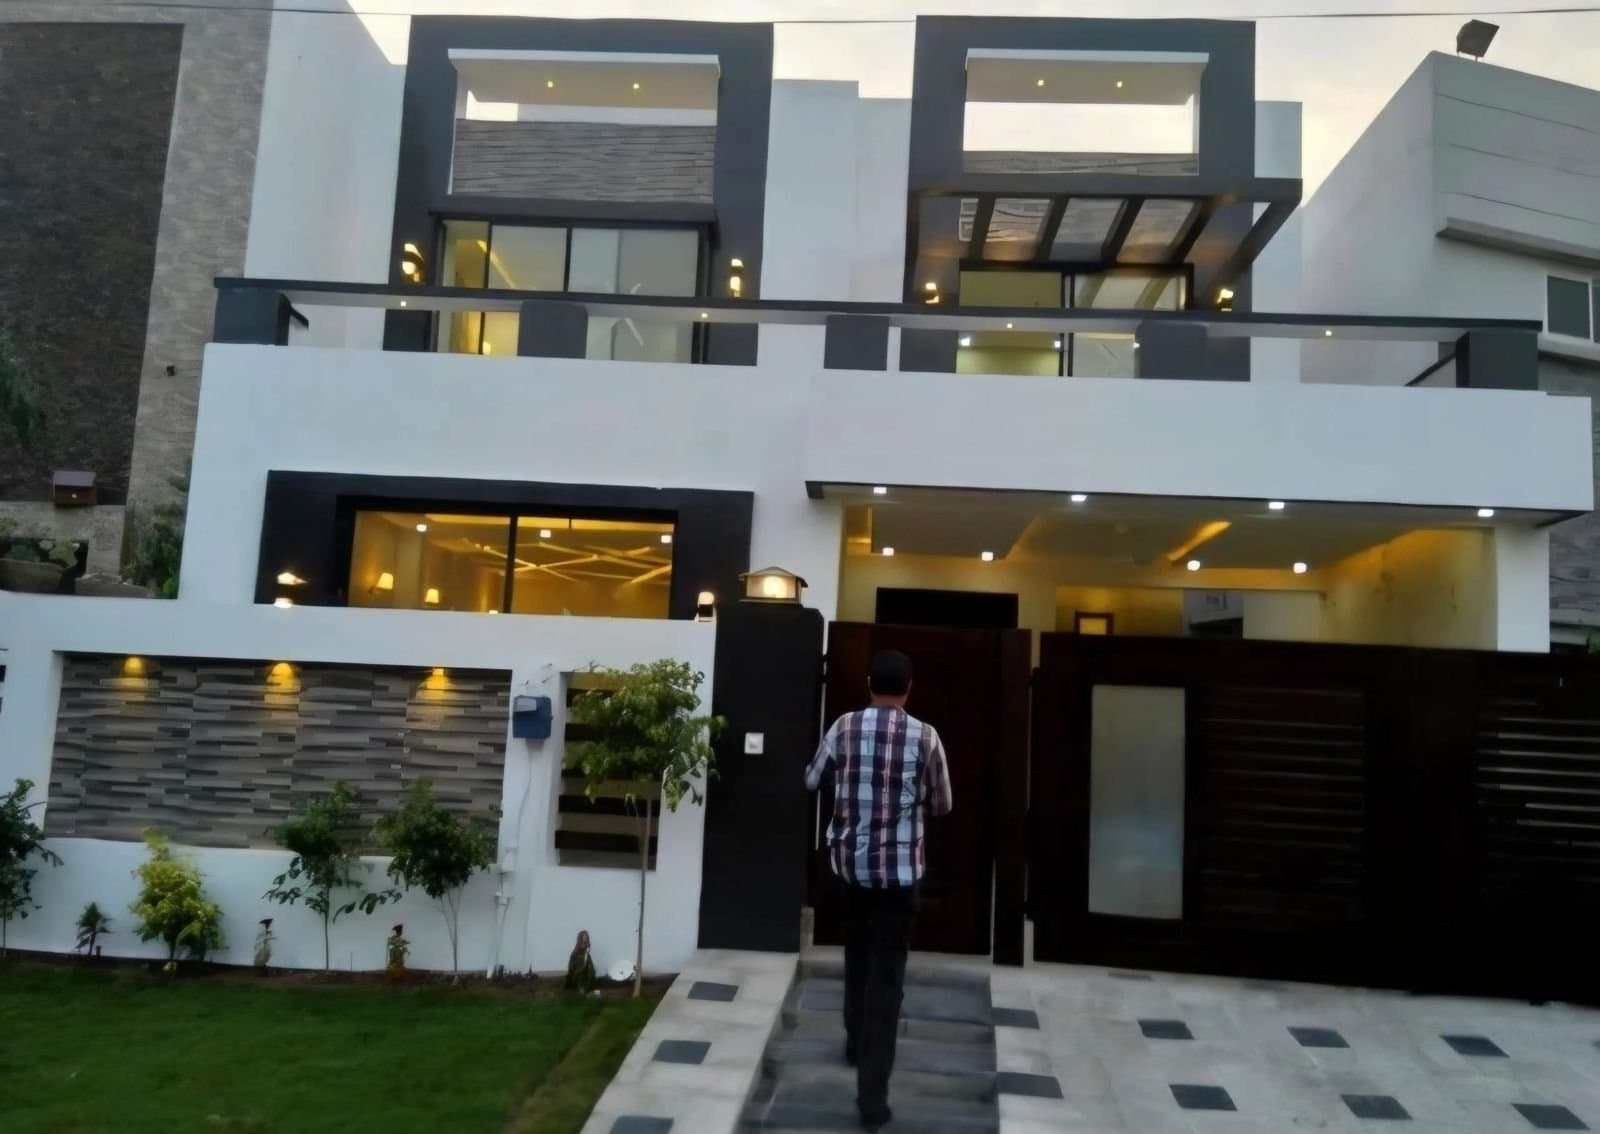
Stage 05 Finished Home
From an empty plot
to a place called home.
We use high-quality materials to ensure every project is strong, reliable, and built to last.
We focus on smart techniques and strong materials to create durable structures that stand the test of time.
We use quality materials to build strong, safe, and lasting structures.


What the work covers
This is the sequence your site follows. Each stage is photographed and shared with you before the next one begins.
Stage 01
Layout marking as per approved drawings, excavation to the agreed depth, then PCC, footings and column bases with full reinforcement. Foundation depth is confirmed after a soil check.
WELCOME TO OUR COMPANY
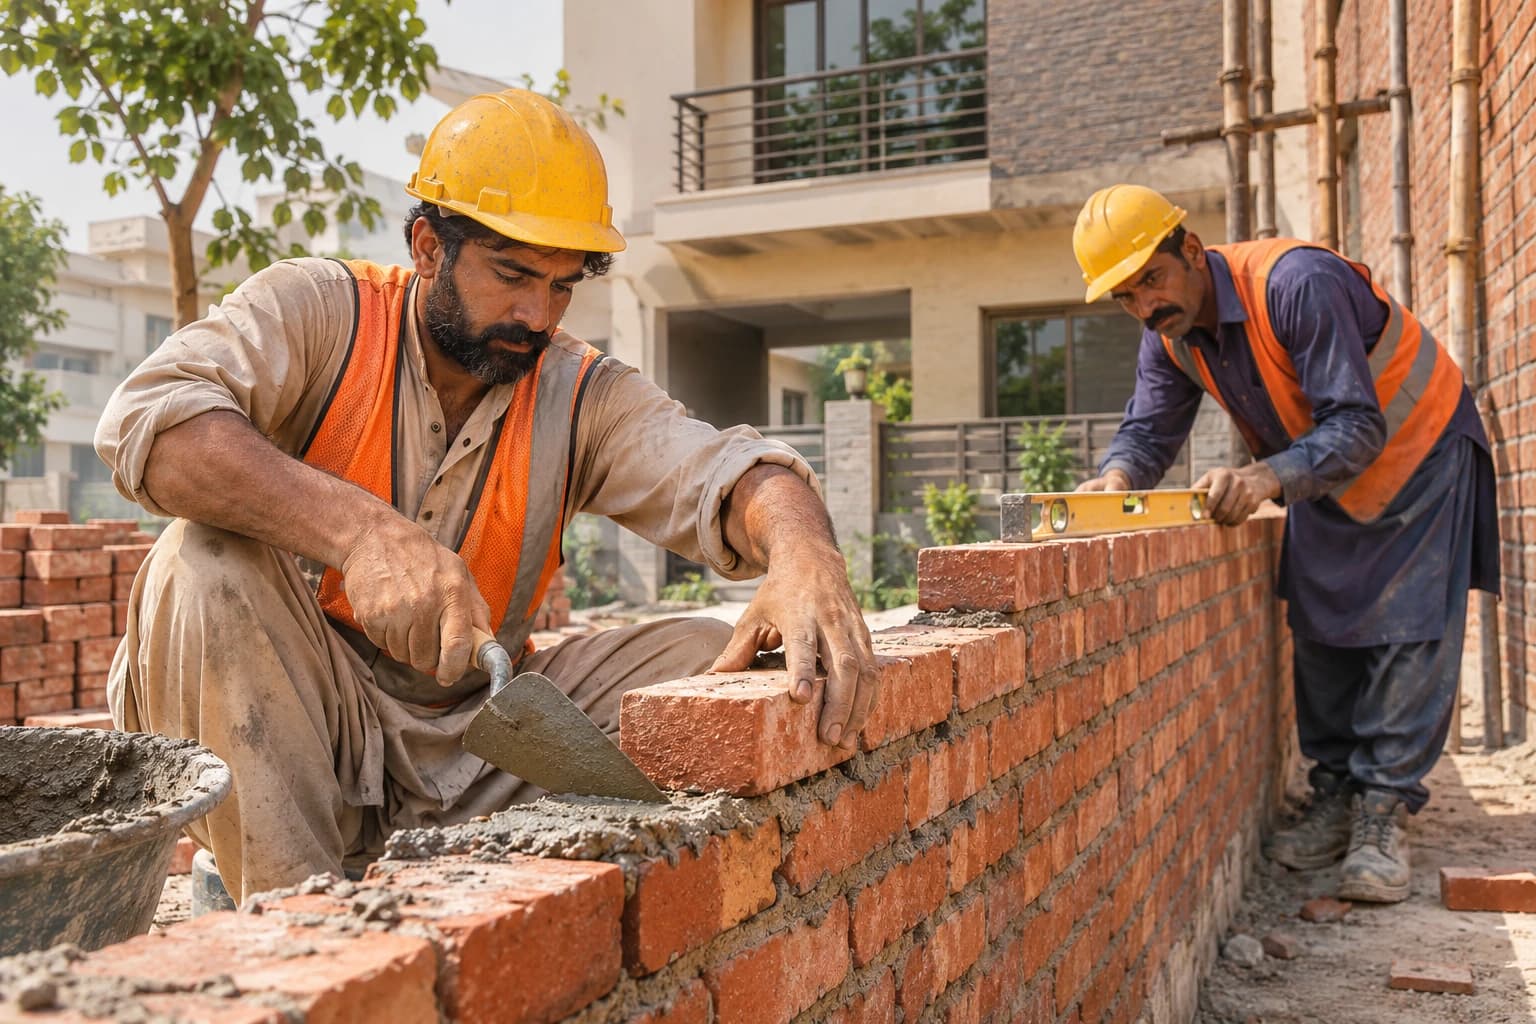
We handle projects of all sizes with confidence, offer reliable long-term guarantees, and keep adopting modern construction methods. Our portfolio includes many successfully completed projects across Lahore.
04 reasons
Grey structure, finishing and basement under one contract, one team and one point of contact.
A written rate per square foot with every material named, so nothing is decided later on site.
Maple Leaf cement, Mughal Supreme 60 grade steel, export quality bricks and pure Chenab sand.
24/7 WiFi site cameras and weekly progress updates, whether you are in Lahore or overseas.
QUALITY SERVICING OPPORTUNITY
A+ quality basic minimal finishing - functional, durable, and cost-effective with premium materials
Deliver complete structural work using premium A+ materials and certified engineering to ensure maximum strength and long-lasting durability
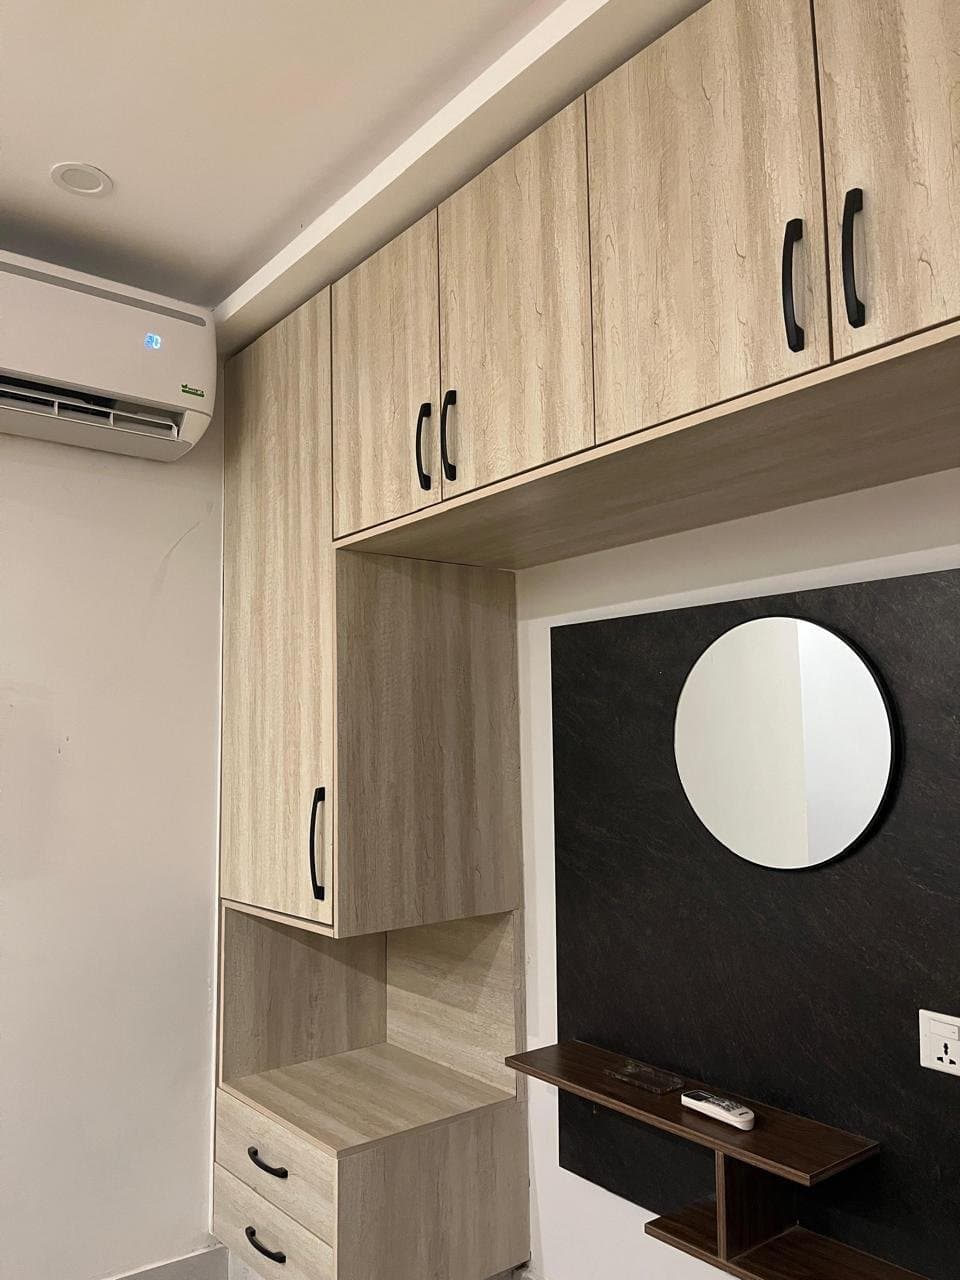
Complete furnishing solutions with quality materials and modern designs tailored to your space
Complete luxury construction with premium finishes and furniture - move-in ready solutions
Expert advice on construction planning, materials selection, and project management

Professional inspection of houses and grey structures to ensure quality, safety, and construction standards
Written specification
The part nobody sees and nobody can fix later. Foundation, columns, slabs, brickwork, plumbing and electrical conduits — built with named brands written into your agreement, not decided on site.
Everything you see and touch once the structure is up — flooring, paint, doors, kitchen, wardrobes and fixtures. Three packages, one written specification, no surprises on site.
Rates shown are current Lahore market rates and apply to covered area. Final pricing is confirmed after a site visit, soil inspection and approved architectural drawings.
Monoline / Built from the inside out
The five essentials behind your grey structure.
Used to build the home's brick walls and masonry.
Select a material to see where it goes.
The house is an AI construction visualization. Material photos are for illustration.
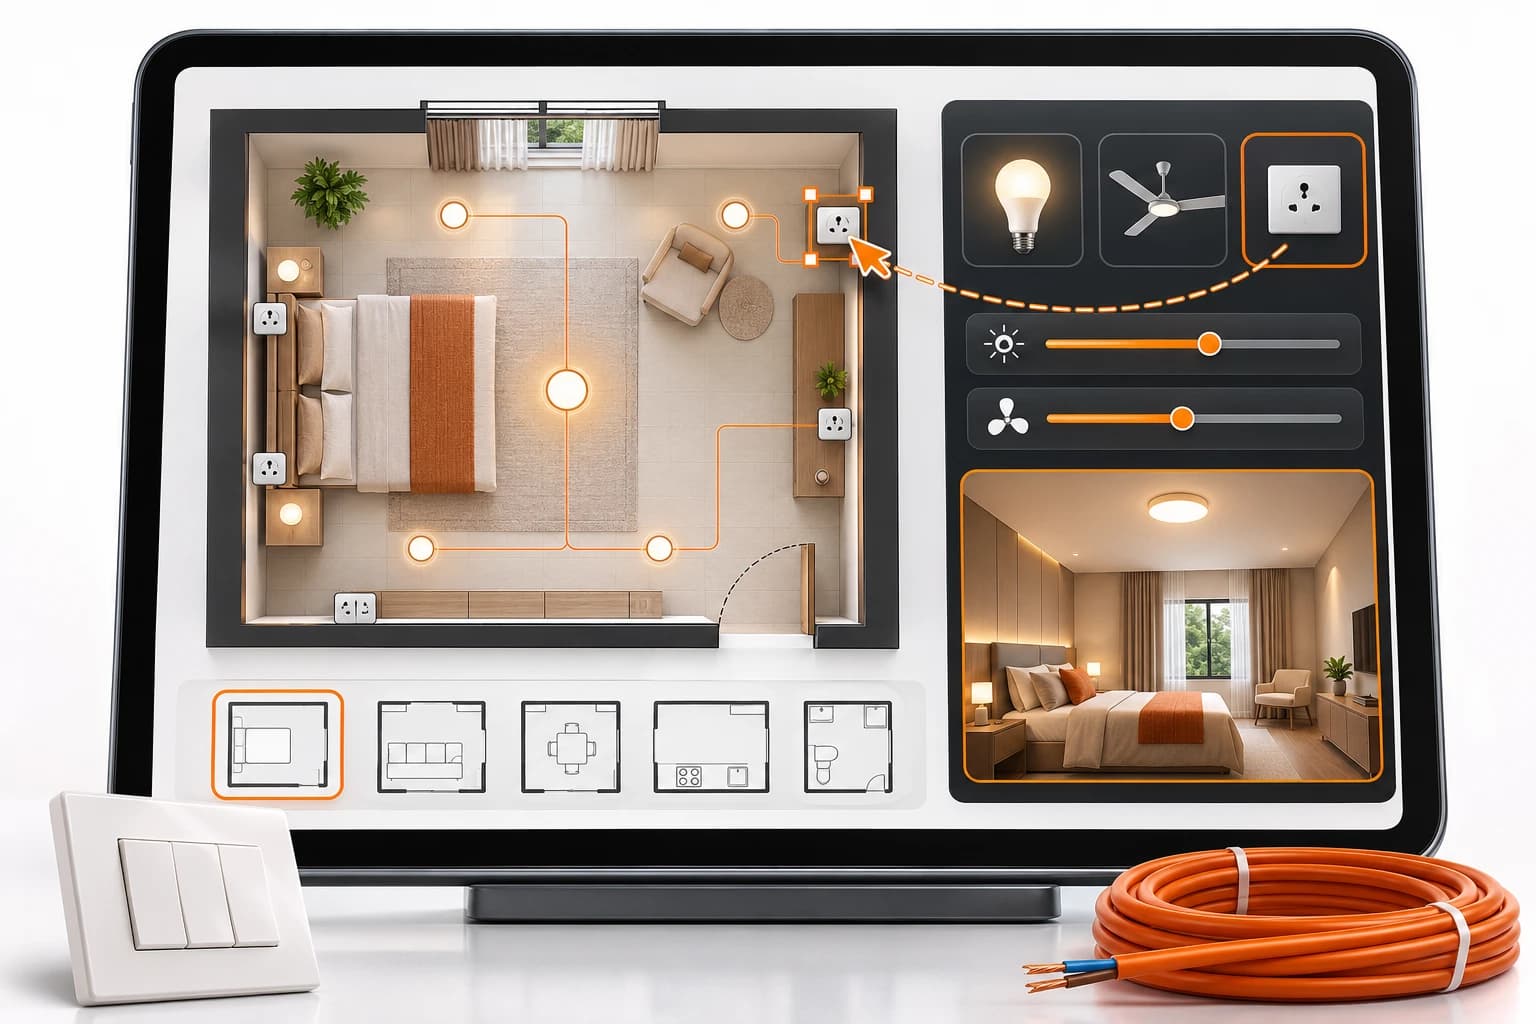
Monoline Electrical Planner
Build a point schedule for each room, see totals and an indicative range, and take an electrician-ready work summary to any quote. Wiring design stays with a qualified electrician.
Monoline Planning Tool
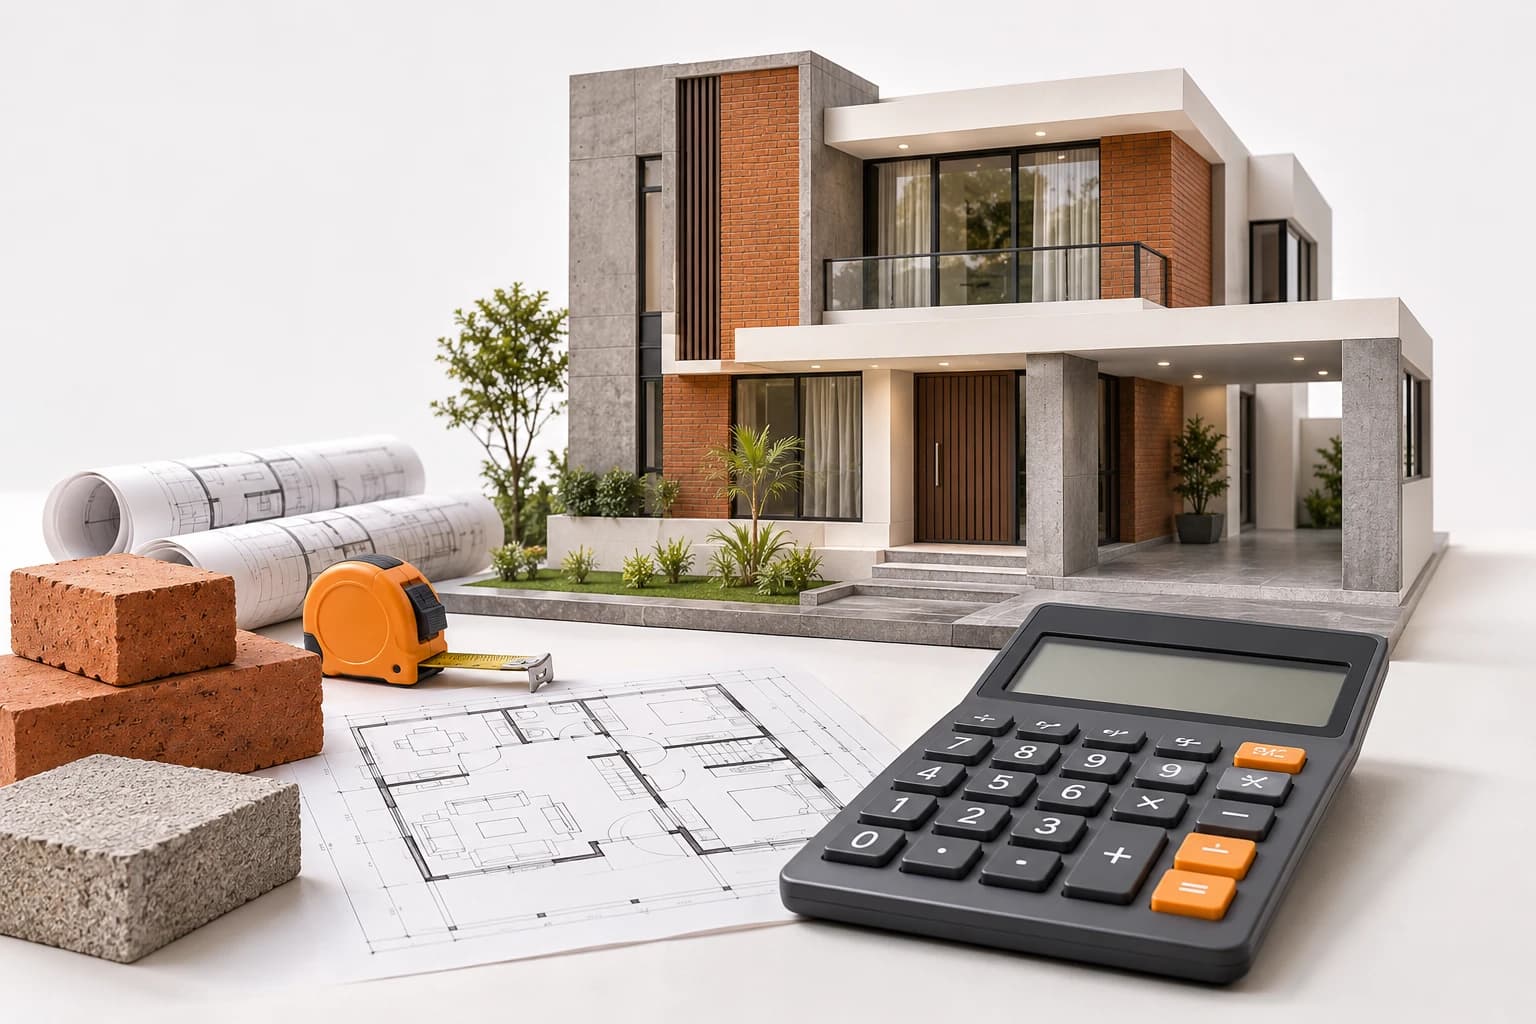
Plot, floors, grey structure, finishing — pick what you want and get a full cost breakdown with the exact materials included at your price.
Monoline House Plan Builder
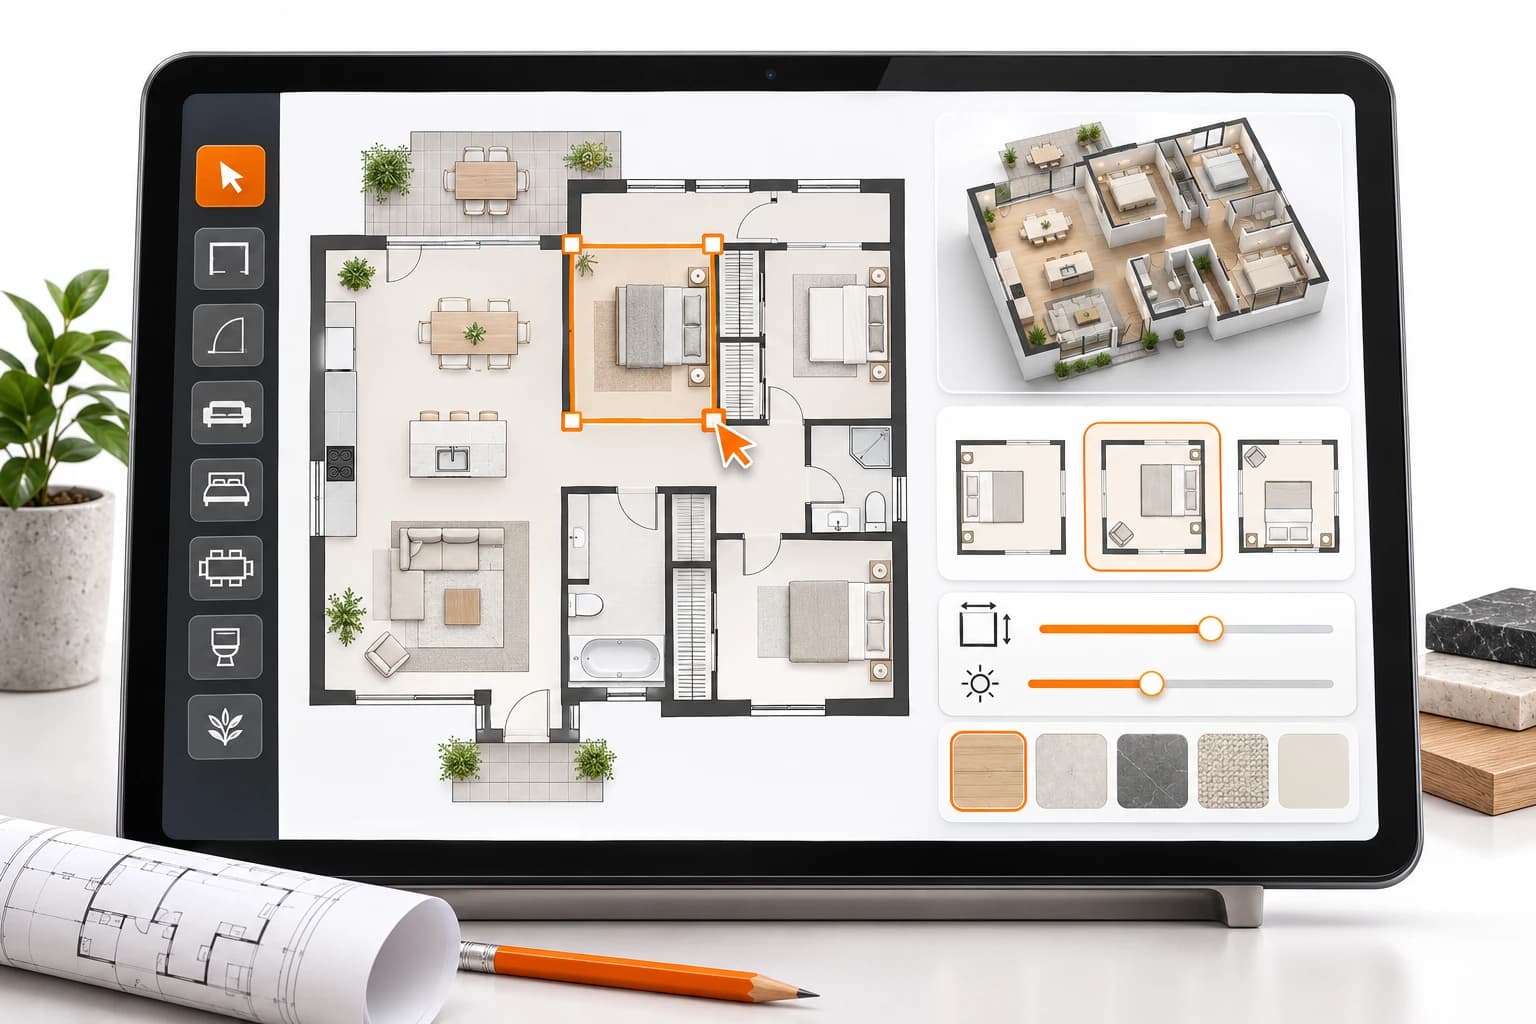
Enter your plot and family needs, see which requirements fit, compare concept floor plans and send a complete brief to a Monoline architect.
Monoline Renovation Planner
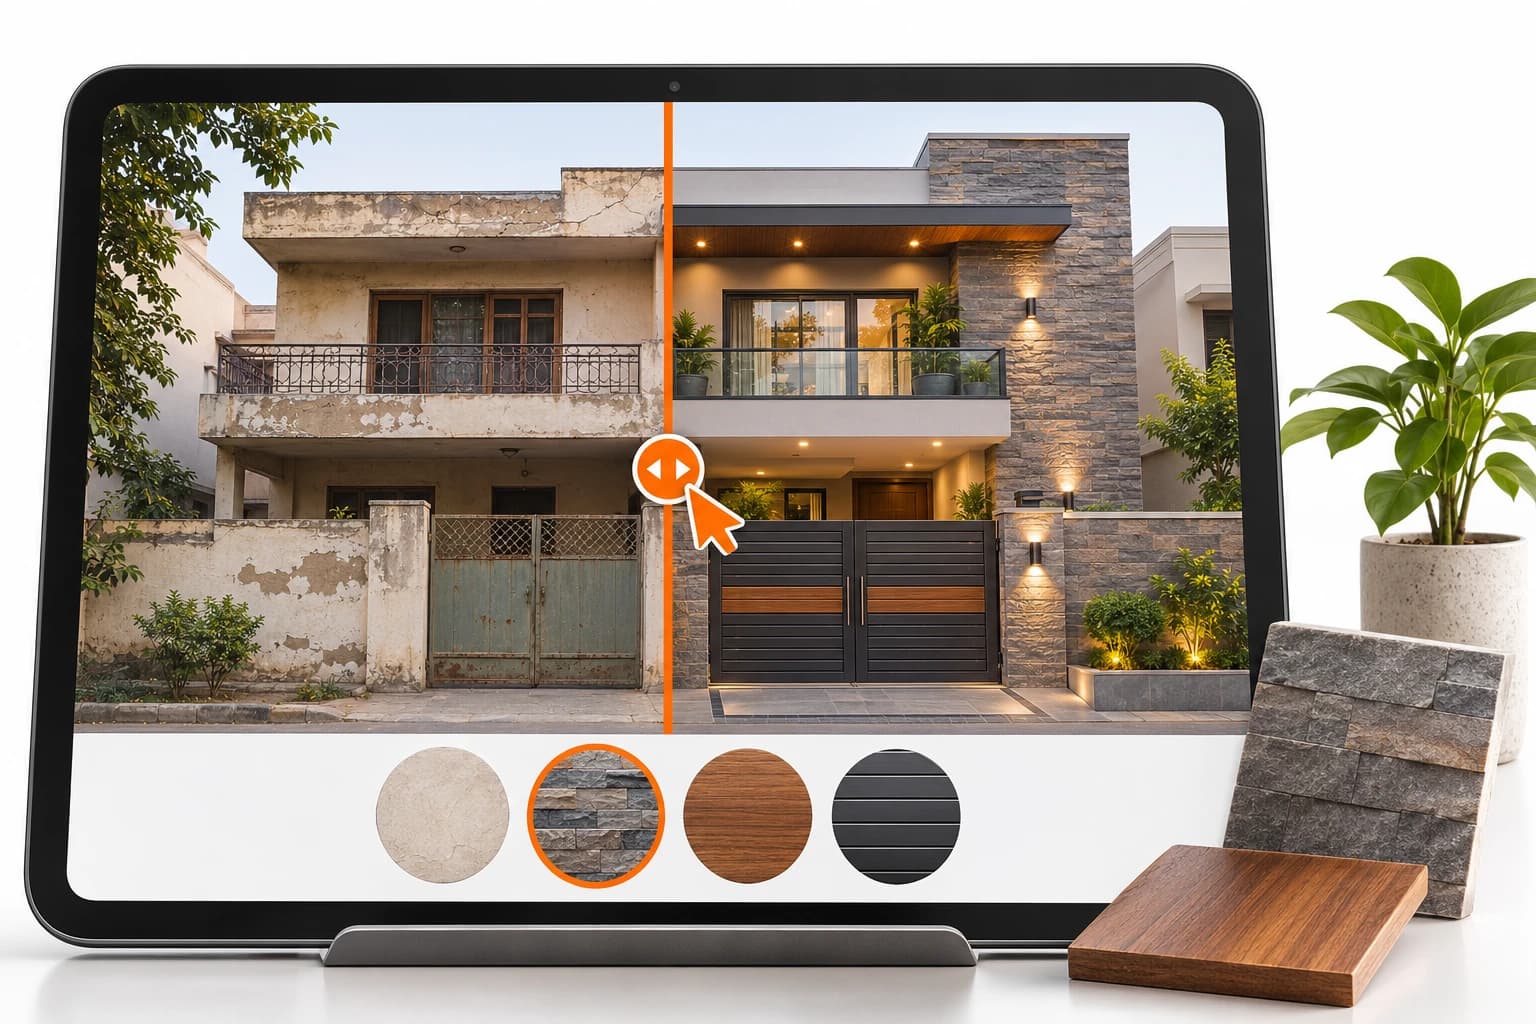
Choose the work, enter what you can measure, and get an indicative budget range with materials and labour shown separately. No phone number needed to see the result.
Renovation
If the structure is sound, tearing the house down is the expensive answer. We inspect what you already have, then change only what makes the house feel new again — at a fraction of the cost of building from scratch.
Front elevation, stone cladding, gate, lighting and boundary wall
Flooring, paint, doors, kitchen, bathrooms and wardrobes
Seepage, roof waterproofing, old wiring and plumbing


Project — 10 Marla, Lahore · full exterior renovation · Drag to compare
Estimated construction timelines based on plot size for residential projects. Plan your investment wisely.
Complete construction timeline with all finishing
Estimated Duration: 2 Months
Standard construction with premium finishing
Estimated Duration: 2.5-3 Months
Spacious residence with complete finishing
Estimated Duration: 4-5 Months
Large residential project with premium features
Estimated Duration: 5-6 Months
Premium residence with extensive finishes
Estimated Duration: 7-8 Months
Luxury residential with complete customization
Estimated Duration: 9-11 Months
These timelines are estimates based on standard conditions, favorable weather, and material availability. Actual duration may vary depending on site conditions, design complexity, weather delays, and local regulatory approvals. We ensure transparent communication throughout the construction process with regular progress updates.
Contact us today for a personalized timeline and quotation for your construction project
COMPANY PROJECTS
Since 2022, we have been providing dependable construction services with multiple completed projects in Lahore.
SEE MORE →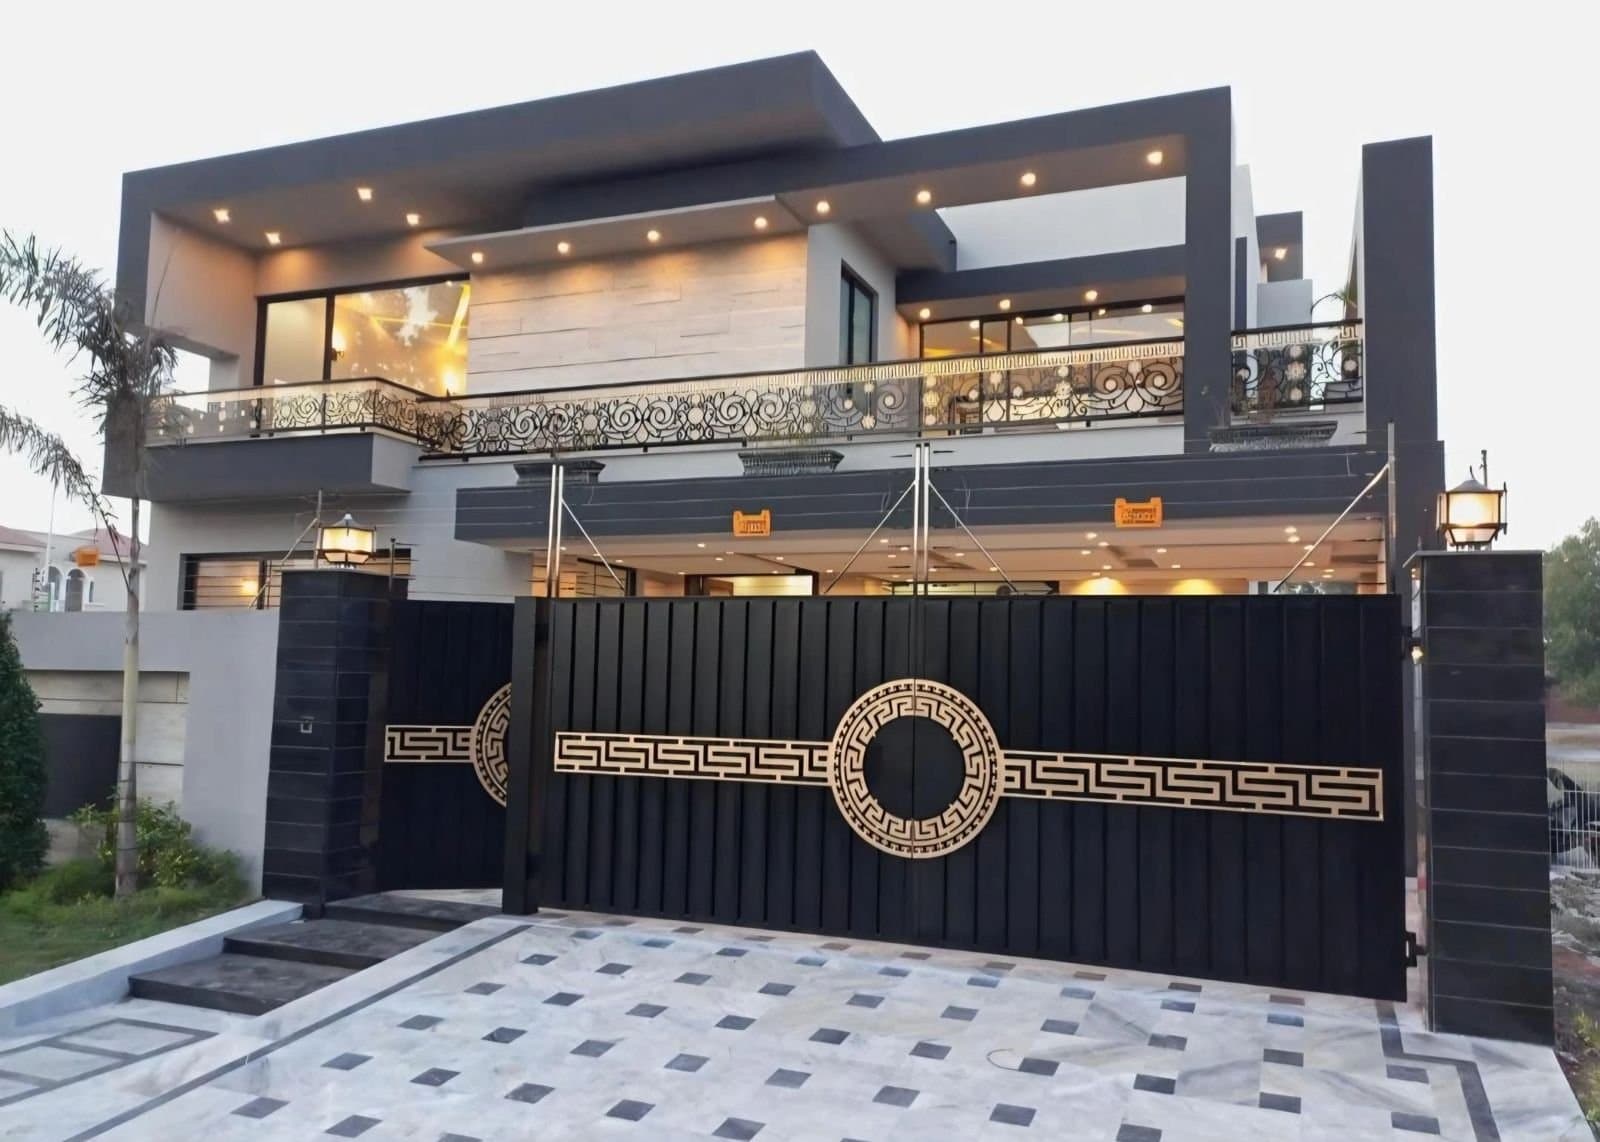
Virtual Tours
Real photos of homes we have built, room by room. Pick a house and step inside.
See all tours →OUR SKILLED TEAM
Move along the rail or swipe to meet the team. Click a badge to turn it over.
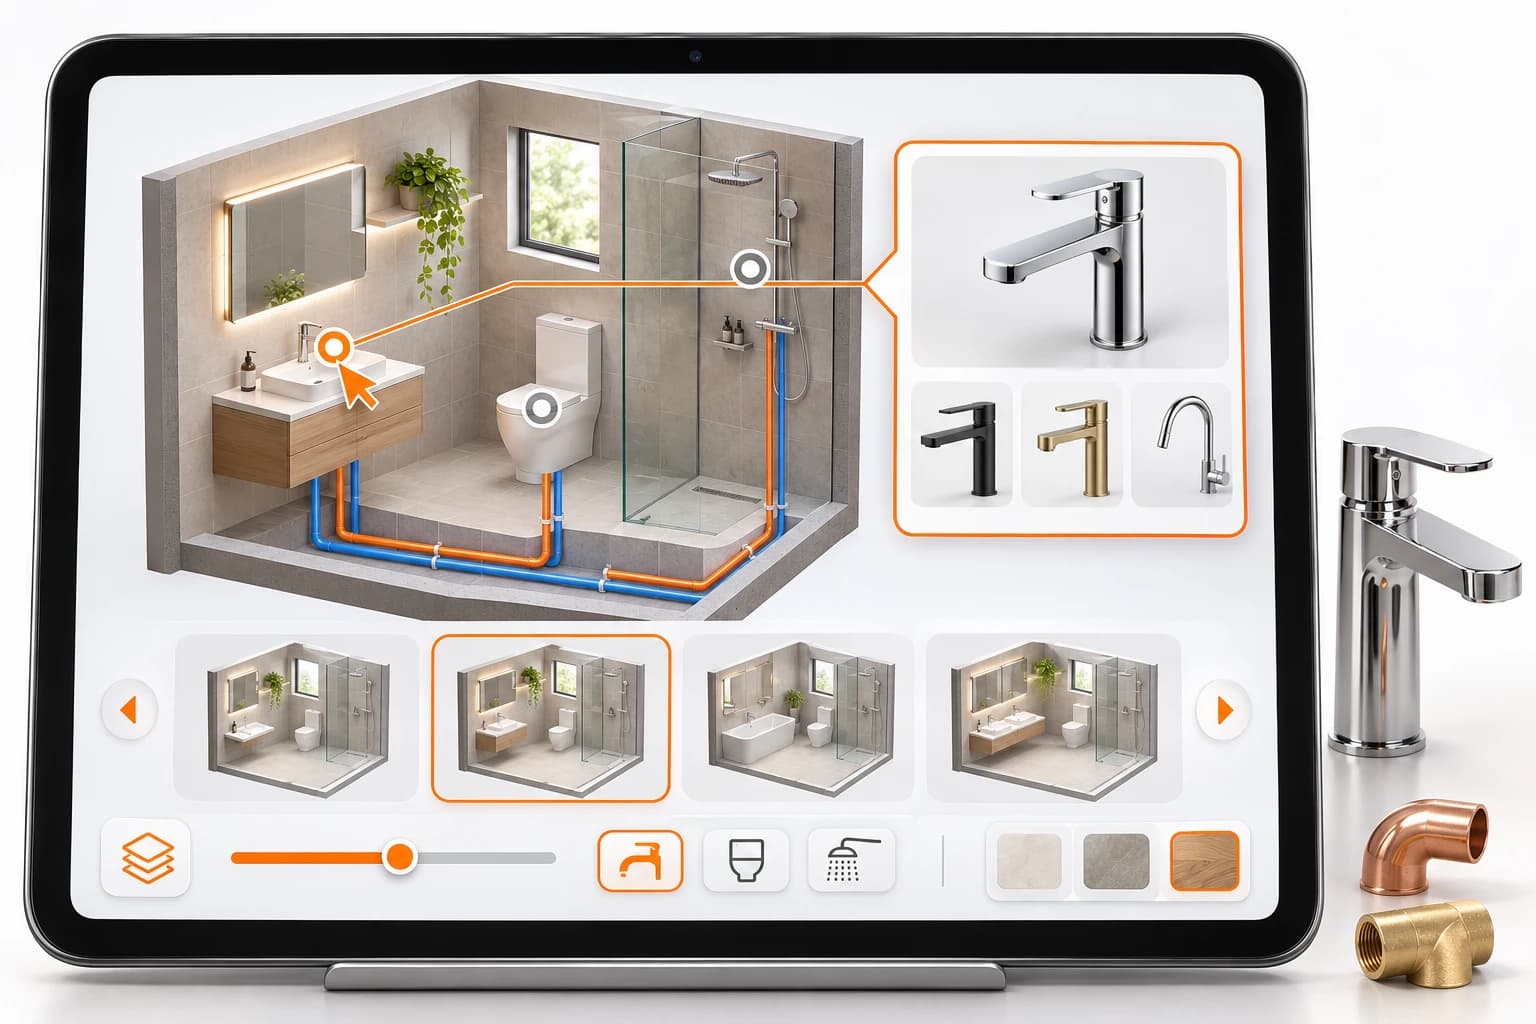
Monoline Plumbing Planner
Choose what you need, answer a few short questions and get a clear work list, the materials involved and an indicative range where the work can be priced without opening walls.
Knowledge base
Straight answers on rates, materials, timelines and how a Monoline project runs.
19 matching answers
Grey structure construction, finishing in three packages, complete turnkey construction, renovation, furnishing, construction consultation and inspection of houses and grey structures.
Our office is at 49CCA, DHA Phase 9 Town, Lahore, Pakistan. We take on house construction, grey structure, finishing and renovation projects in Lahore.
Yes. Alongside houses we take on plazas, commercial buildings and renovation projects. Share the plot size and requirements for an estimate.
Our current grey structure rates are PKR 3,000 (Standard) and PKR 3,500 (Premium) per square foot of covered area. The final price is confirmed after a site visit, soil inspection and approved architectural drawings.
Finishing is offered in packages: Economy PKR 3,600, Standard PKR 4,200 and Premium / Luxury PKR 5,000 per square foot. Each package lists its flooring, paint, doors, kitchen, wardrobes and fixtures in writing.
In our planning tool, basement area is estimated at PKR 4,500 per square foot, added to the grey structure cost. Deeper foundations for weak soil or heavier loads are priced separately.
VISIT MONOLINE
Road route from Shahdara, Lahore to Monoline Constructions, 30.6 kilometres, by way of G.T. Road, Old Ravi Bridge, Circular Road, Allama Iqbal Road, Tufail Road, Khursheed Alam Road, Bedian Road.
49CCA, DHA Phase 9 Town, Lahore, Pakistan
30.6 km by road from Shahdara, Lahore