
Monoline House Plan Builder
Plan your housebefore the architect draws it.
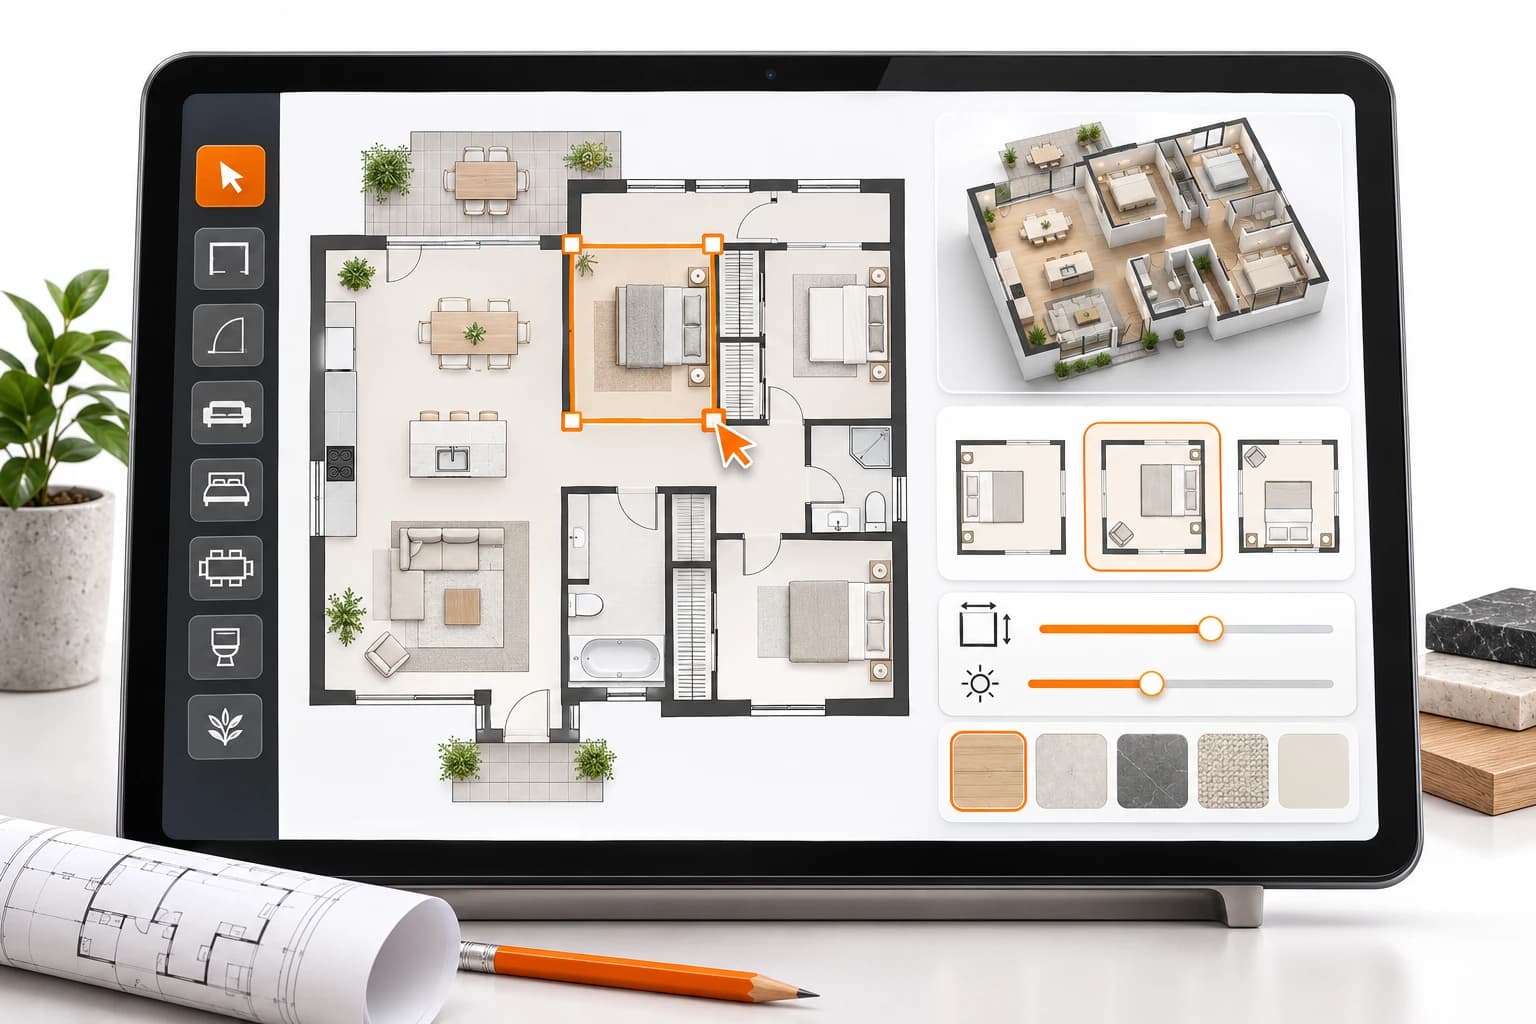
Enter your plot and family needs, see which requirements fit, compare concept floor plans and send a complete brief to a Monoline architect.
- Plot size, road side and floors
- Bedrooms, kitchen, drawing room, parking
- Must-have, preferred or not needed
- A measurable concept plan to discuss
Your plot
Rectangular plots are drawn here. Irregular or unusual plots go straight to an architect with your brief.
Typical sizes only. Please confirm your actual plot width and depth; societies differ.
ft / in
ft / in
Optional. Only shown on the plan if you know it.
Plot drawing or survey (optional)
JPG, PNG, WebP, PDF up to 8 MB each · optional
A drawing helps the architect. Measurements are not read from photos.
0/3 · kept private for our team
Enter width and depth