Plot, floors, grey structure, finishing — pick what you want and get a full cost breakdown with the exact materials included at your price.
01Plot, floors and covered area
02Grey structure and finishing packages
03Foundation, basement and extras
04A full breakdown you can download
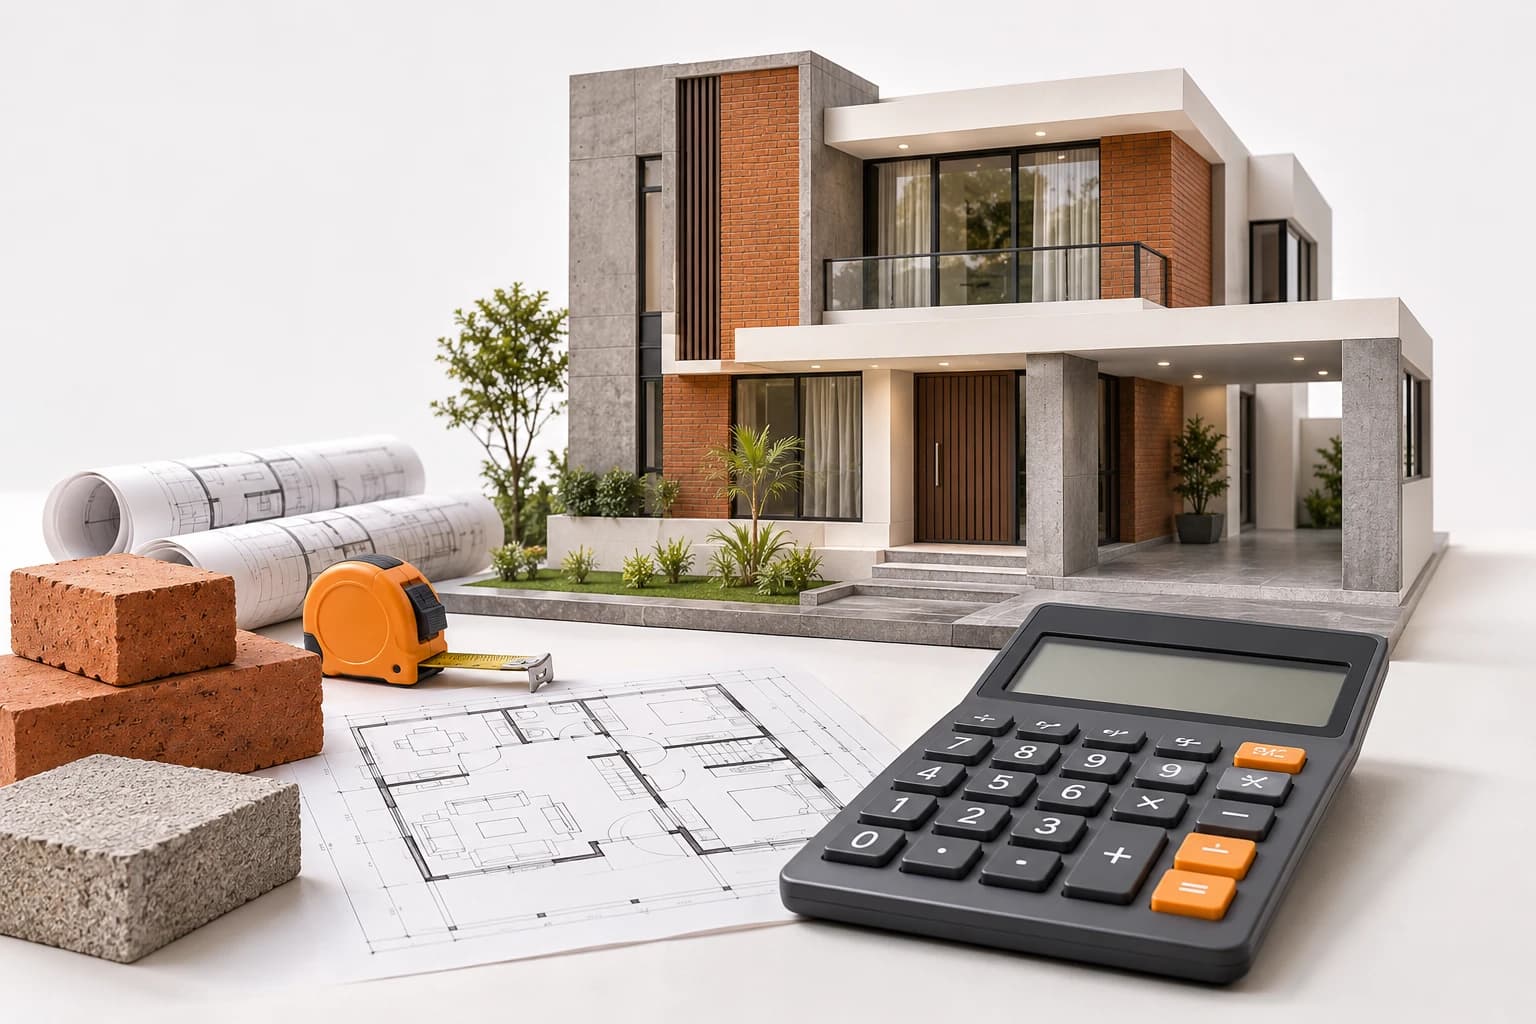
Illustration
Monoline Planning Tool
Plan your house. Know the cost before you build.
Plot, floors, grey structure, finishing — pick what you want and get a full cost breakdown with the exact materials included at your price.
Construction area
0 sqft
Running estimate
PKR 0
Rate / sqft
PKR 0
Elevation preview—
Step 1 of 9
01
What is your construction budget?
Pick a range or type your own figure. At the end we compare your estimate with this number and show you where to save.
Budget presets
Or enter your own budget
PKR
—
Enter a budget greater than zero to continue.
02
Plot size
Select your plot. The construction area is worked out from our built projects, not from a rough percentage — you will see it on the next step.
Select plot size
Please select your plot size to continue.
Custom plot dimensions
Feet
Feet
Or simply enter the plot size in Marla — for example 3, 4, 6 or 12 Marla.
Marla
1 Marla = 225 sqft
Plot area 0 sqft · 0 Marla · estimated construction area 0 sqft, worked out from the average of Monoline's completed projects.
Enter a valid width and length.
03
Design & floors
Choose your floor configuration. The elevation preview above builds itself as you select.
Architectural drawings
Please choose whether you already have drawings.
Floor configuration
Please select a floor configuration.
Basement is available on 10 Marla and larger plots. Select a bigger plot in the previous step if you need one.
Basement size
Please select half or full basement.
—
04
Grey structure
The bones of the house — foundation, columns, slabs, brickwork, plumbing and electrical conduits.
Grey structure package
Please select a grey structure package.
Foundation depth
Please select the foundation depth.
Deeper foundations need more excavation, steel and concrete. Our engineer confirms the required depth after a soil check.
05
Grey structure specification
This is exactly what goes into your house at the quality you selected. Nothing hidden, nothing substituted on site.
Selected package
—
Grey structure cost
—
Structure & foundation
Material brands may be substituted with an equal or better alternative only with your written approval.
06
Finishing
Everything you see and touch — flooring, paint, doors, windows, kitchen, wardrobes, bathrooms and lighting.
Finishing quality
Grey structure only. No finishing cost is added, and the finishing specification and optional extras steps are skipped. Many clients complete the grey structure first and finish later — we can quote the finishing whenever you are ready.
Please select a finishing package, or choose "Not required".
Flooring, kitchen, doors, paint and bathrooms are already inside the finishing package — you only pay again if you add an upgrade in the extras step.
07
Finishing specification
The finishing materials included at the quality you selected.
Selected package
—
Finishing cost
—
Tile, paint and fixture selections are finalised with you before purchase.
08
Optional extras
Add only what you want. Skip this step completely if the package already covers your needs.
Your estimated construction cost
PKR0
—
Construction area
0 sqft
Cost per sqft
PKR 0
Configuration
—
Cost breakdown
Every line that makes up your estimate.
Total estimated costPKR 0
Materials included
Exactly what you get at this price.
Your project at a glance
Selections we will design and build to.
Budget check
Estimate compared with the budget you entered.
Within budget
—
Your budgetPKR 0
Estimated costPKR 0
RemainingPKR 0
Budget used
Construction summary
Your project in one line.
—
Email required
Download your quotation
Enter your details to unlock the branded PDF quotation. A copy is emailed to you, your details reach our team, and an engineer calls you back.